Deputy Minister Celile Eren Ökten Welcomes Delegation from Otsuma Tama College, Japan
Deputy Minister Celile Eren Ökten Welcomes Delegation from Otsuma Tama College, Japan
Where East Meets Anatolia:
The Story of OMM and the Architect Who Built It
There are buildings that house art. And then there are buildings that are art — structures so thoughtfully conceived that you understand something new about a place just by standing in front of them. The Odunpazarı Modern Museum in Eskişehir, Türkiye, known simply as OMM, belongs firmly in that second category.
Opened on September 7, 2019, OMM has become one of the most talked-about cultural landmarks in Türkiye — and not only because of what's displayed on its walls. The building itself tells a story. One that weaves together Ottoman craftsmanship, Anatolian memory, and a distinctly Japanese way of seeing the world.
The Man Behind the Building
His work is immediately recognizable, not because it dominates its surroundings, but precisely because it doesn't. Kuma built his career around what he calls the "anti-object" approach: a resistance to the idea that buildings should announce themselves as monumental, isolated statements. Instead, he asks a different question — how does a building become part of its place?
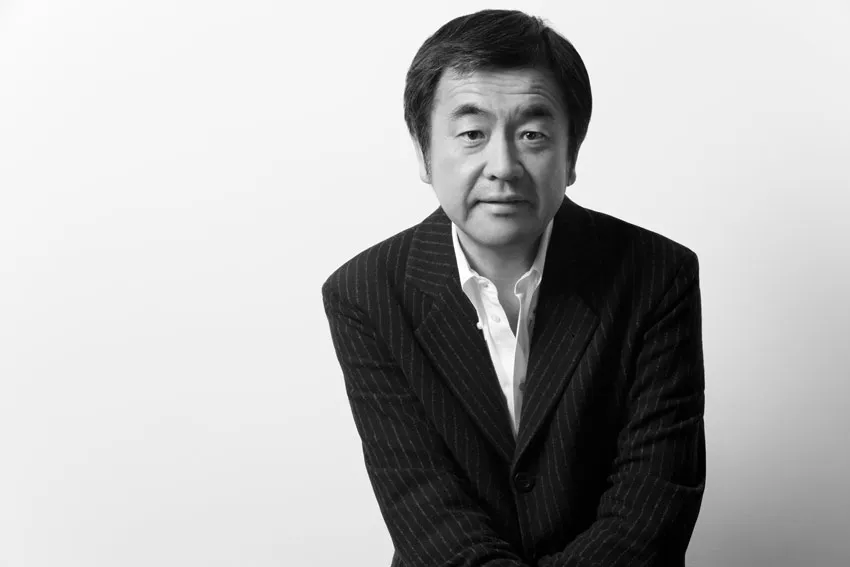
Kengo Kuma

Yuki Ikeguchi
KKAA's firm philosophy is stated simply and elegantly: "Amalgamating nature and architecture in a manner that creates a strong bond between the 'building' and its 'location'." That sentence is not just a tagline. It's a compass that guided every decision made in Eskişehir.
The OMM project was led by Yuki Ikeguchi, chief project manager and partner at Kengo Kuma and Associates. Her words at the opening capture the spirit of the work: "We were deeply inspired by the history, culture, people and streetscape of Odunpazarı, and we wanted the building to resonate on many levels."
Reading the Land Before Drawing a Line
Eskişehir is a vibrant, young city — home to multiple universities and a thriving arts scene. But the Odunpazarı district, where the museum now stands, carries centuries of layered history. Walking its narrow streets, you still find Ottoman-era timber buildings, two and three stories tall, their post-and-beam structures not entirely unlike the wooden machiya townhouses of old Japan. The resemblance is striking enough that one writer once noted the quarter looks almost as if it belongs in a Japanese or Swiss village.
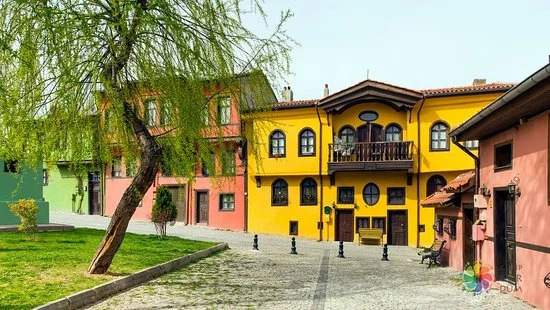
Odunpazarı Houses
The name itself is revealing. Odunpazarı translates from Turkish as "wood market" — a direct reference to the district's historical role as a center of timber trade during the Ottoman Empire. Wood was not decorative here; it was the economy, the infrastructure, the identity of the neighborhood.
That history became the architectural premise. KKAA chose timber not as a stylistic gesture but as an act of respect — a way of allowing the building to carry the memory of the place it inhabits.
Four Elements, One Vision
The architecture of OMM is organized around four core design principles: geometry, light, stacking, and timber. These are not independent ideas. They work together, each reinforcing the others, to create something that feels both entirely contemporary and deeply rooted.
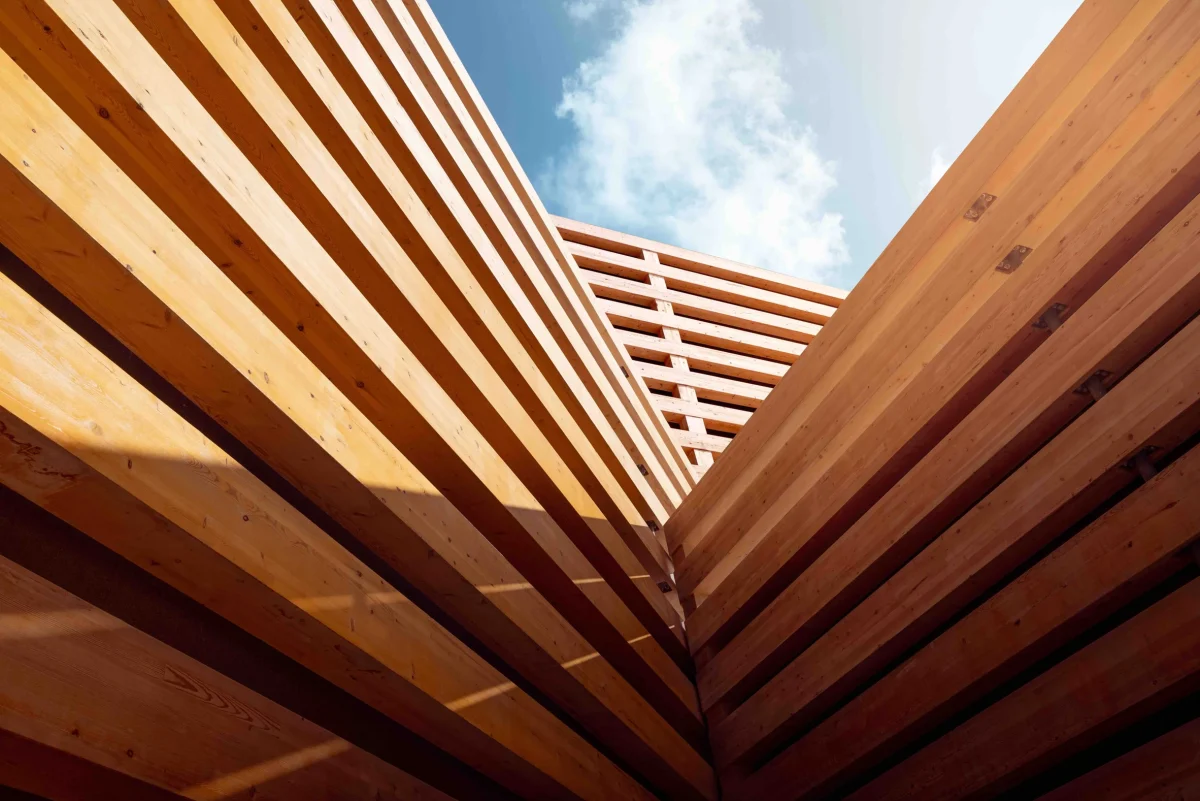
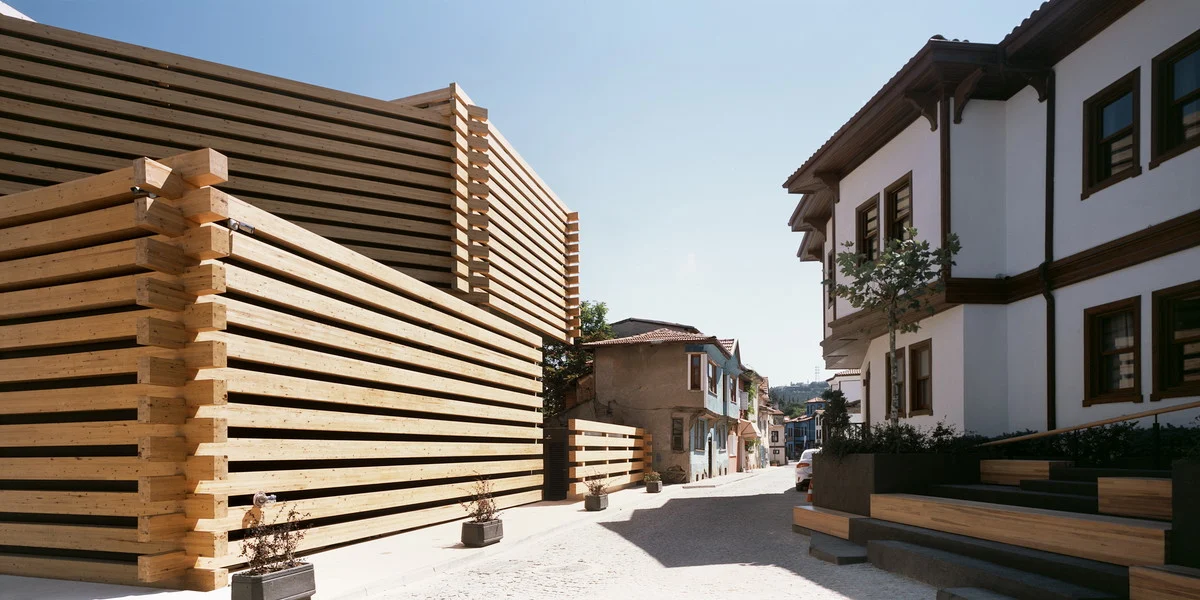
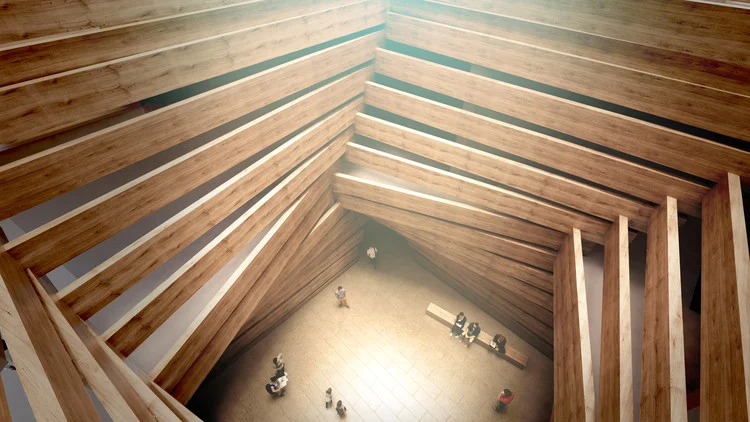
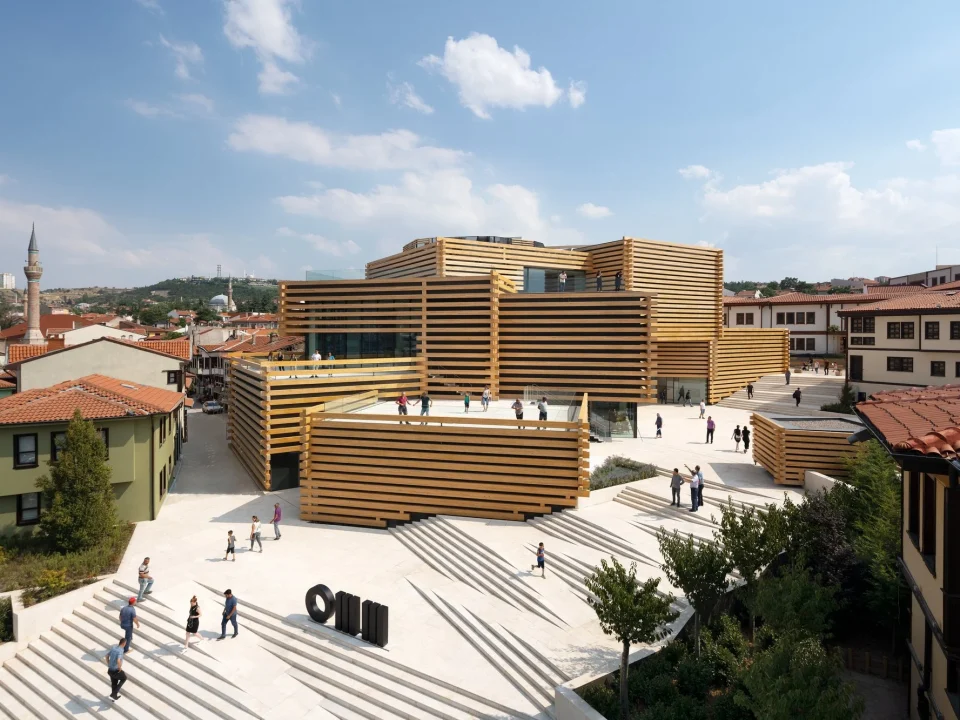
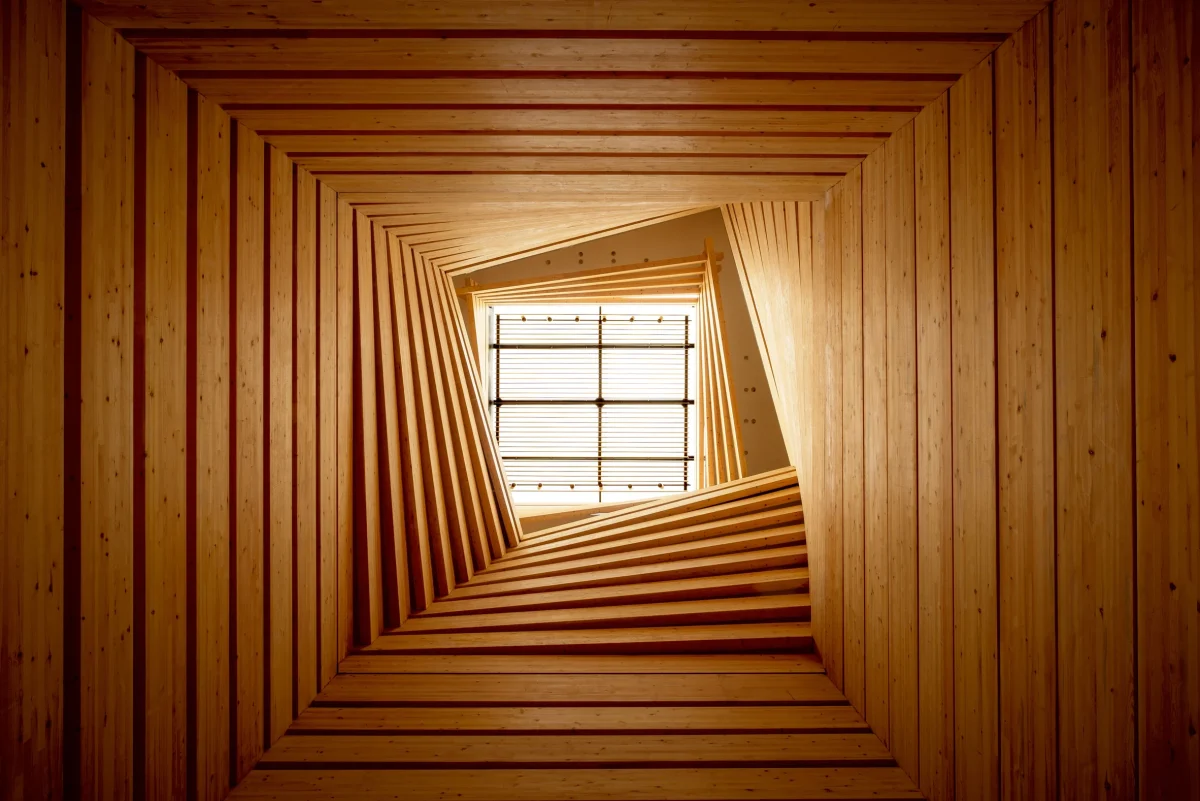
Timber is the most immediately visible element. The exterior envelope of the museum is clad in wood from end to end — solid laminated pine beams, stacked and interlocked, wrapping the building in a material that has shaped this district for generations. KKAA worked closely with the Anatolian bağdadi wall construction tradition — a layering technique of slender timber laths similar to the old wattle-and-daub method — and reinterpreted it at architectural scale. Up close, the surface reads almost like a woven textile.
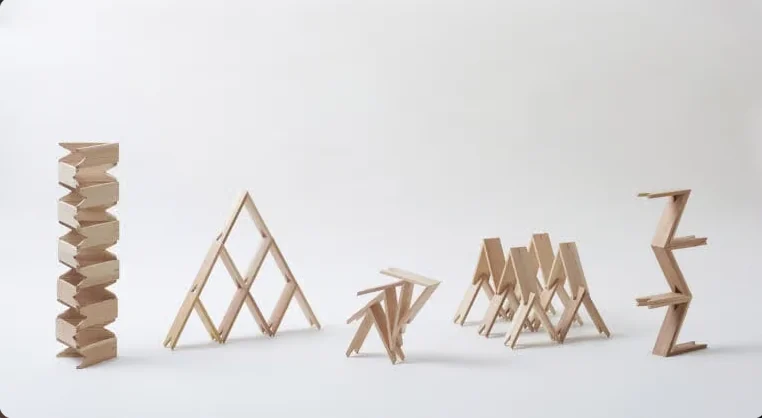
Stacking is where Japanese craft meets Ottoman urban form. Rather than designing a single imposing mass, KKAA broke the museum into a collection of smaller box-like volumes, which were then aggregated and stacked in a composition that rises gradually toward the center. At street level, these boxes read at the same scale as the surrounding residential buildings. Moving inward and upward, they grow into a quiet landmark that announces the museum without overwhelming the neighborhood. It is, as Kuma's studio described it, like the formation of a city itself — clusters of small homes building organically into an urban landscape.
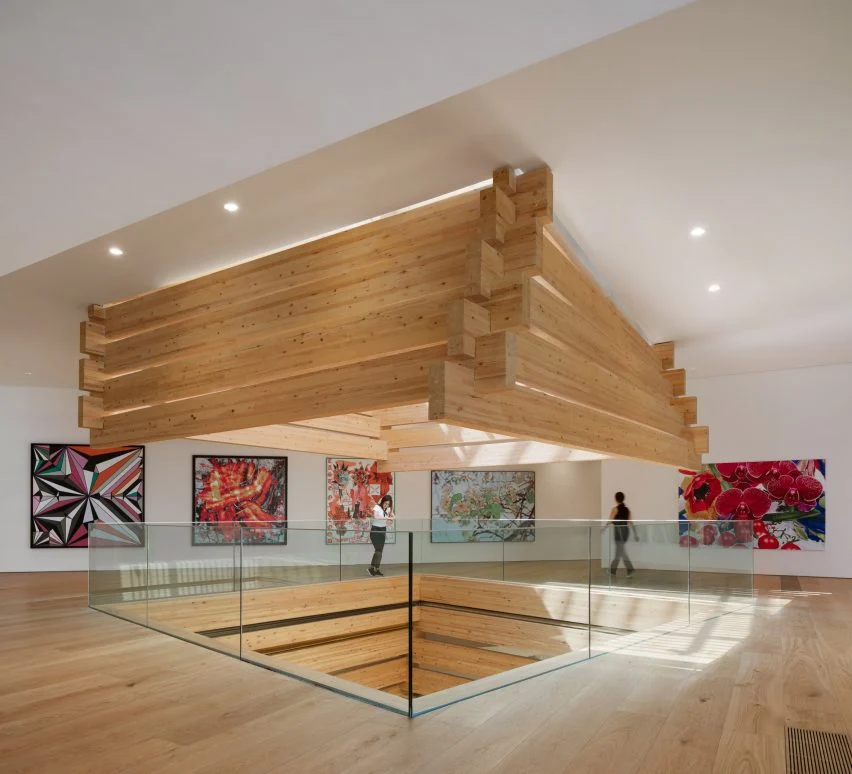
Geometry and light complete the picture. The slight shifts in how each timber box sits in relation to the next create shadow lines and unexpected angles throughout the day. High-quality natural light enters through the central staggered atrium, illuminating the interior in ways that change with the hours. The result is a fluid, dynamic interior atmosphere — warm and intimate rather than the cold, formal setting one might expect from a contemporary art museum.
The Japanese Spirit in Anatolian Stone
Japanese architecture has long been shaped by an understanding of ma — a concept that might be translated as "negative space" or "the pause between things." It is the discipline of restraint, of letting emptiness speak, of allowing materials to age and breathe rather than demanding attention. This sensibility lives in how Kuma works with wood: not as decoration, but as an active material, one that will silver and deepen with time, that carries warmth in winter and coolness in summer, that connects the body to something real.
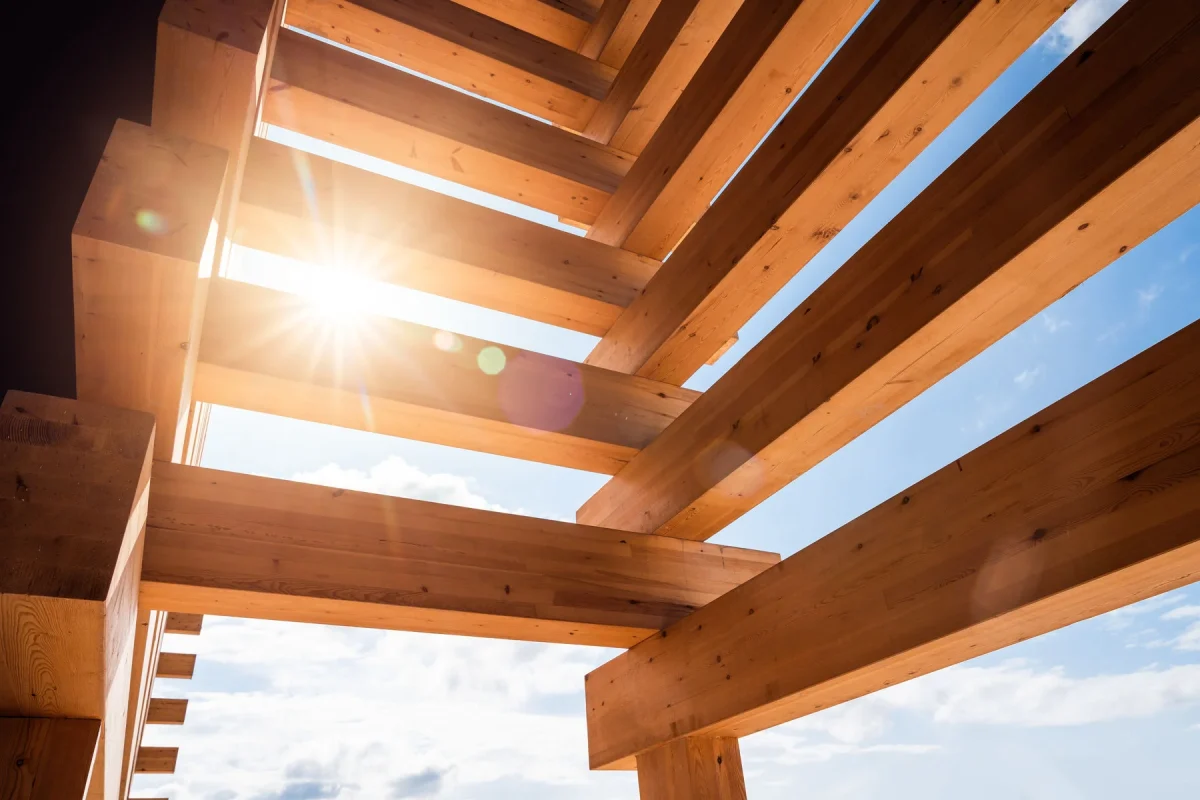
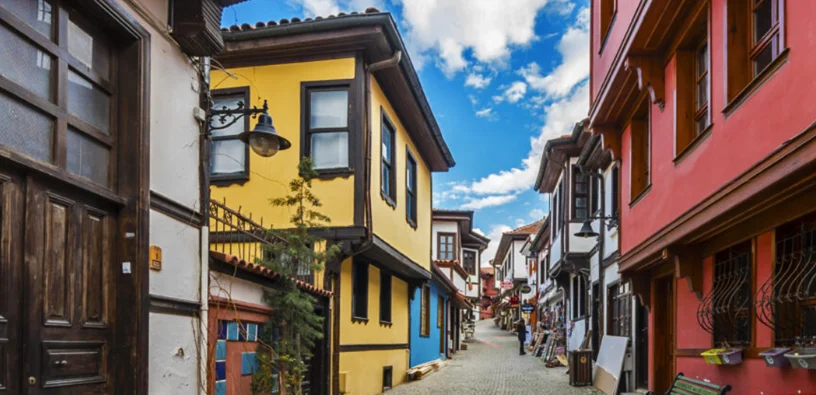
The timber buildings of Odunpazarı, built by Ottoman craftsmen who understood that wood was life, share something of that understanding. Both traditions see material not as a surface but as a presence.
This is what makes OMM resonate. The building is not a Japanese museum dropped into a Turkish city. It is a conversation — between two cultures that, across centuries and geography, came to many of the same conclusions about how to live well alongside nature.
More Than a Museum
The project was commissioned by Erol Tabanca — architect, founder of the construction company Polimeks Holding, and the collector behind OMM's permanent collection of over 1,000 works of modern Turkish art. His vision was not simply to store a collection but to give Eskişehir a cultural center that could grow with its community.
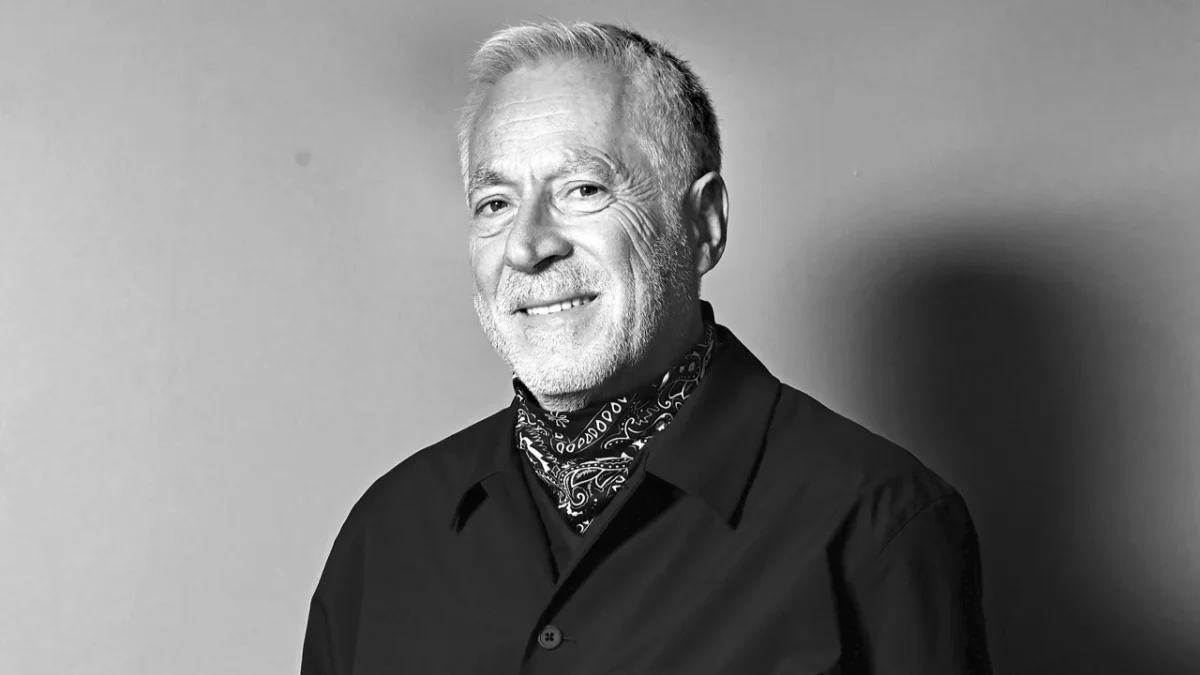
Erol Tabanca
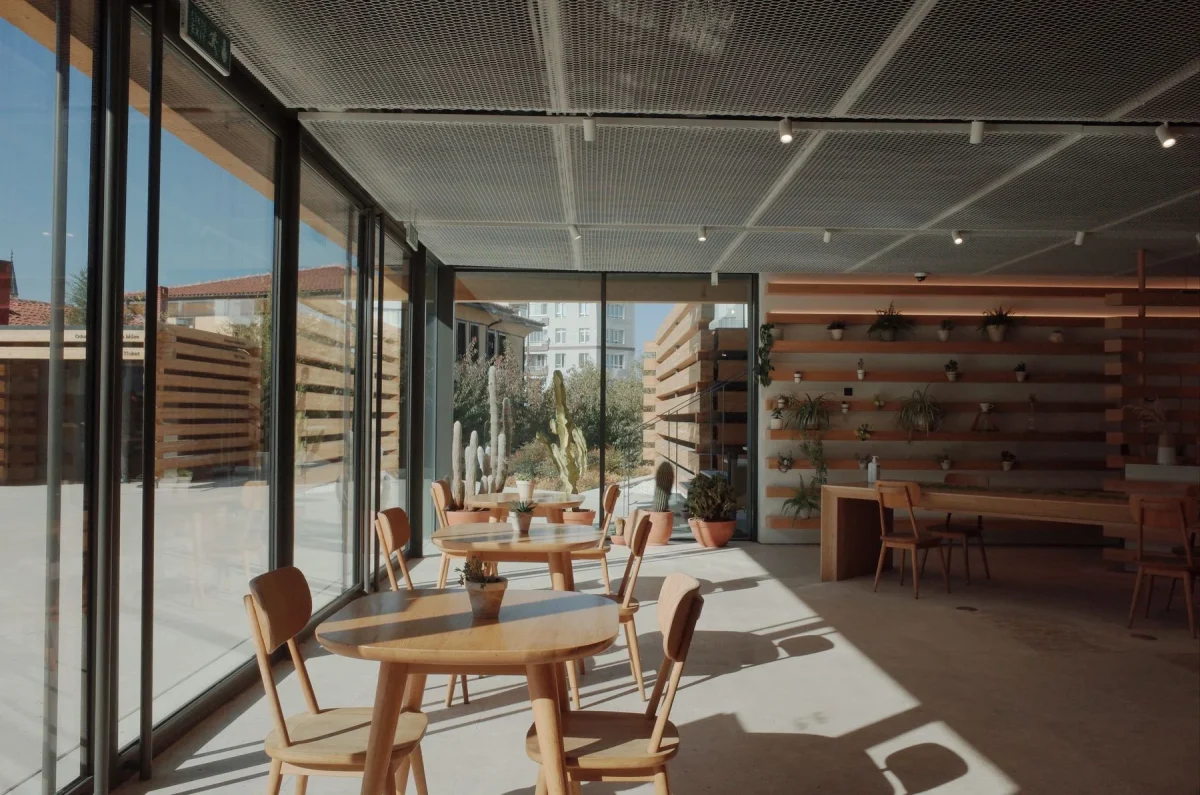
OMM is built to do exactly that. The building itself generates life — a cascading exterior staircase invites the public in, a museum café and courtyard serve as gathering spaces, and an artist residency program keeps the institution in active dialogue with the city's creative community. Together with the other museums in the surrounding area, OMM anchors a growing museum square that has become one of the city's most beloved meeting places.
At night, OMM continues to work. Its warm timber glow against the Eskişehir sky has made it a visual landmark that reads differently after dark — alive, inhabited, present.
Why It Matters
Architecture at its best does two things at once: it serves a function, and it says something true. OMM, designed by Kengo Kuma and Associates under the stewardship of Yuki Ikeguchi, does both with unusual grace.
It is a museum. But it is also a form of memory — a building that remembers what this neighborhood was made of, who built it, and why wood mattered here. It is a meeting of two cultures that found common ground in an ancient material.
It is a reminder that contemporary design, at its most intelligent, does not erase the past. It continues the conversation.
If you find yourself in Eskişehir, OMM is not a stop on a checklist. It is the reason to come.